

LEAF NEST


MICROHOME 10 CONTEST (2025)

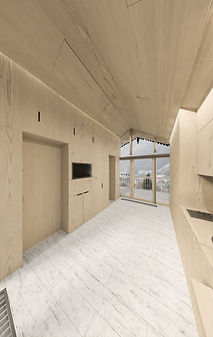

A Compact Modular Home as a Response to Contemporary Challenges
In many regions, housing and land remain underutilized due to financial and maintenance constraints.
Though often burdened by prior investment, these properties hold potential for renewal and sustainable redevelopment.
Low-potential plots with weak infrastructure or difficult conditions are difficult to sell without loss, while any change in land use
or resale brings additional costs for demolition and site preparation, further reducing investment appeal.
Meanwhile, growing numbers of people seek stability and comfort-spaces free from office noise and urban turbulence,
yet maintaining productivity and the ease of a familiar home environment.
The Compact Modular Home,
designed for a small number of residents, combines energy efficiency, structural flexibility,
and resilience-offering a new living standard as an alternative to apartment ownership.
Its lightweight timber frame adapts to any terrain, while screw-pile foundations ensure ecological and seismic stability.
This approach minimizes environmental impact and enables rapid assembly through easily transportable materials.
The project is intended for those seeking balance between comfort and the serenity of living close to nature,
where even the smallest plot becomes a secure and meaningful living space.
Universal in character and attuned to modern housing demands, the home remains accessible and adaptable.
A bird - a creature unbound by walls or gravity. This sense of freedom is translated into the form and space, where fluid lines and open volumes capture the essence of motion and living energy.
PROJECT TYPE:
Building area: 23.5 sq. m;
Building height: 4.75 m.
